<-- style PDP --> 40 Stamford Square, Toronto - Detached for lease for $3,000
  • new
  • for lease

40 Stamford Square

Toronto, Ontario, M1L 1X6 - Clairlea-Birchmount

$3,000

  • Neighbourhood

    Clairlea-Birchmount

  • Major Intersection

    Victoria Park & St Clair Ave E

  • Listed Since: 2 day(s)

  • Last update: today

Overview

  • Property Type

    Detached, 1 1/2 Storey

  • Bedrooms

    3

  • Bathrooms

    1

  • Basement

    Apartment

  • Kitchen

    1

  • Total Parking

    2

  • Lot Size

    45x125 (Feet)

  • Taxes

    n/a

  • Type

    Freehold

Property Description

Property description for 40 Stamford Square, Toronto

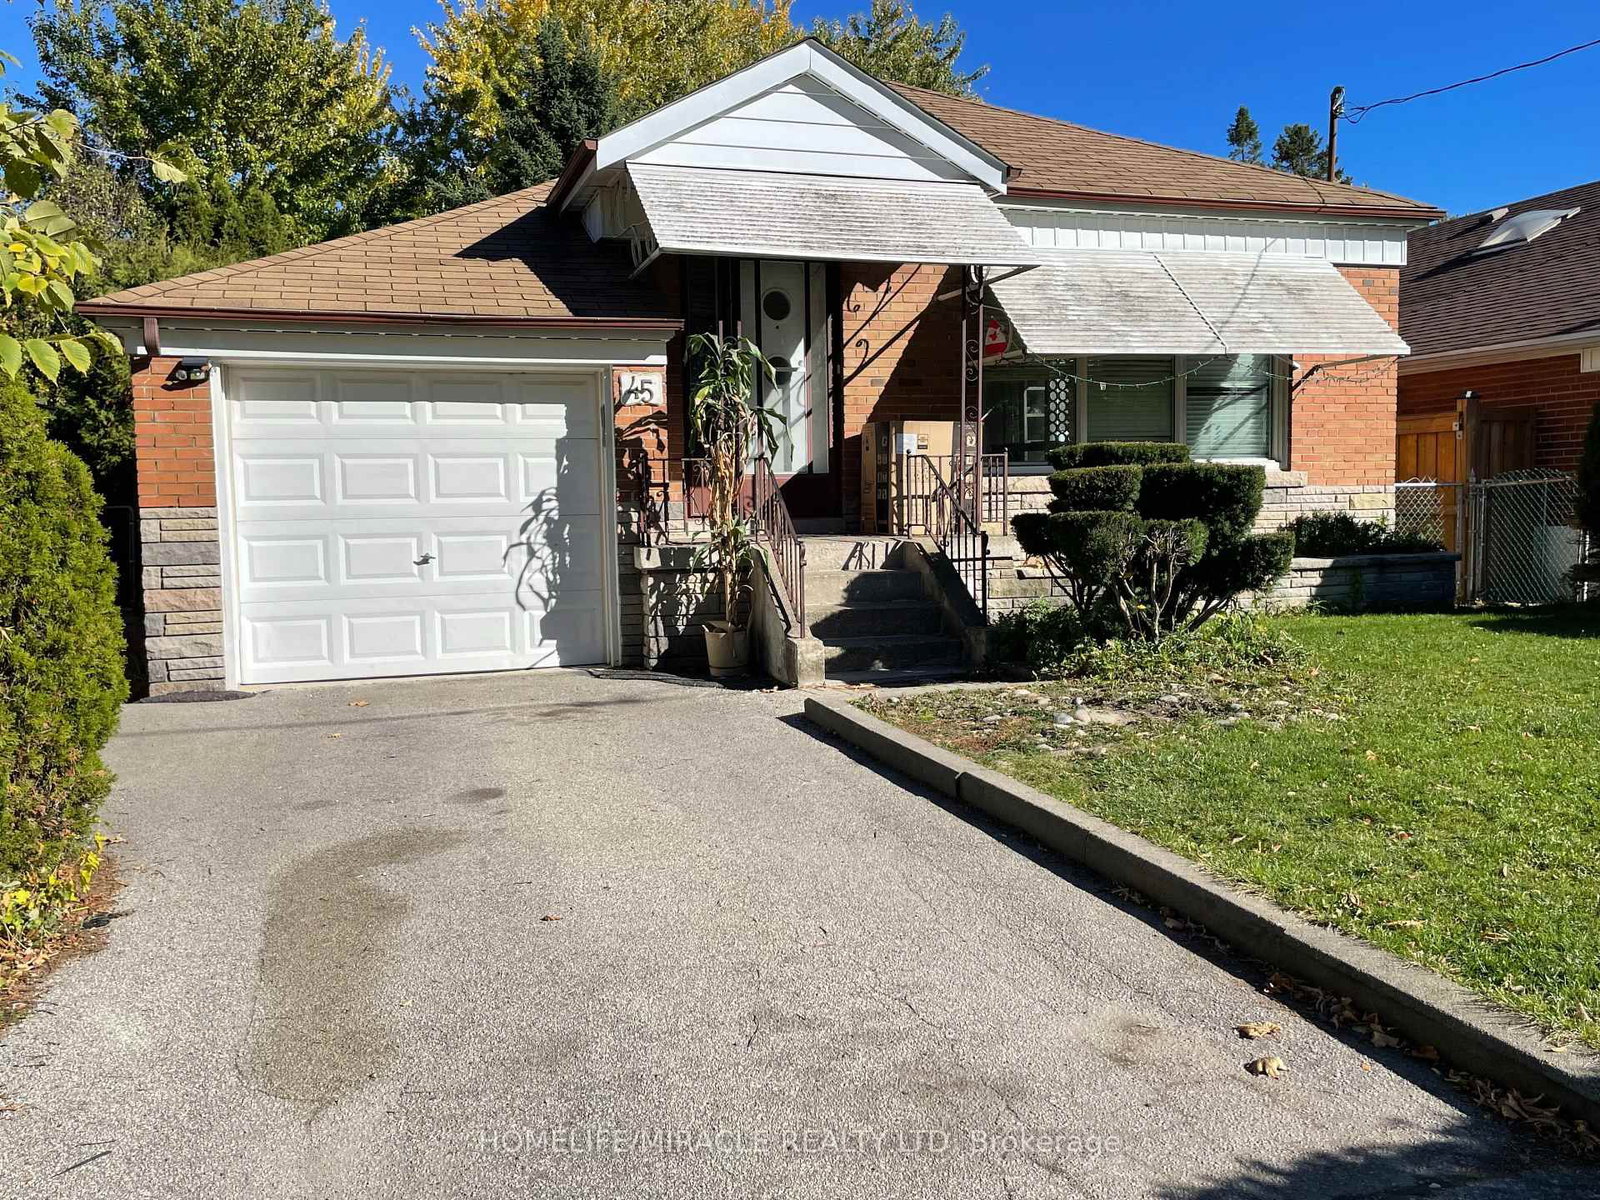
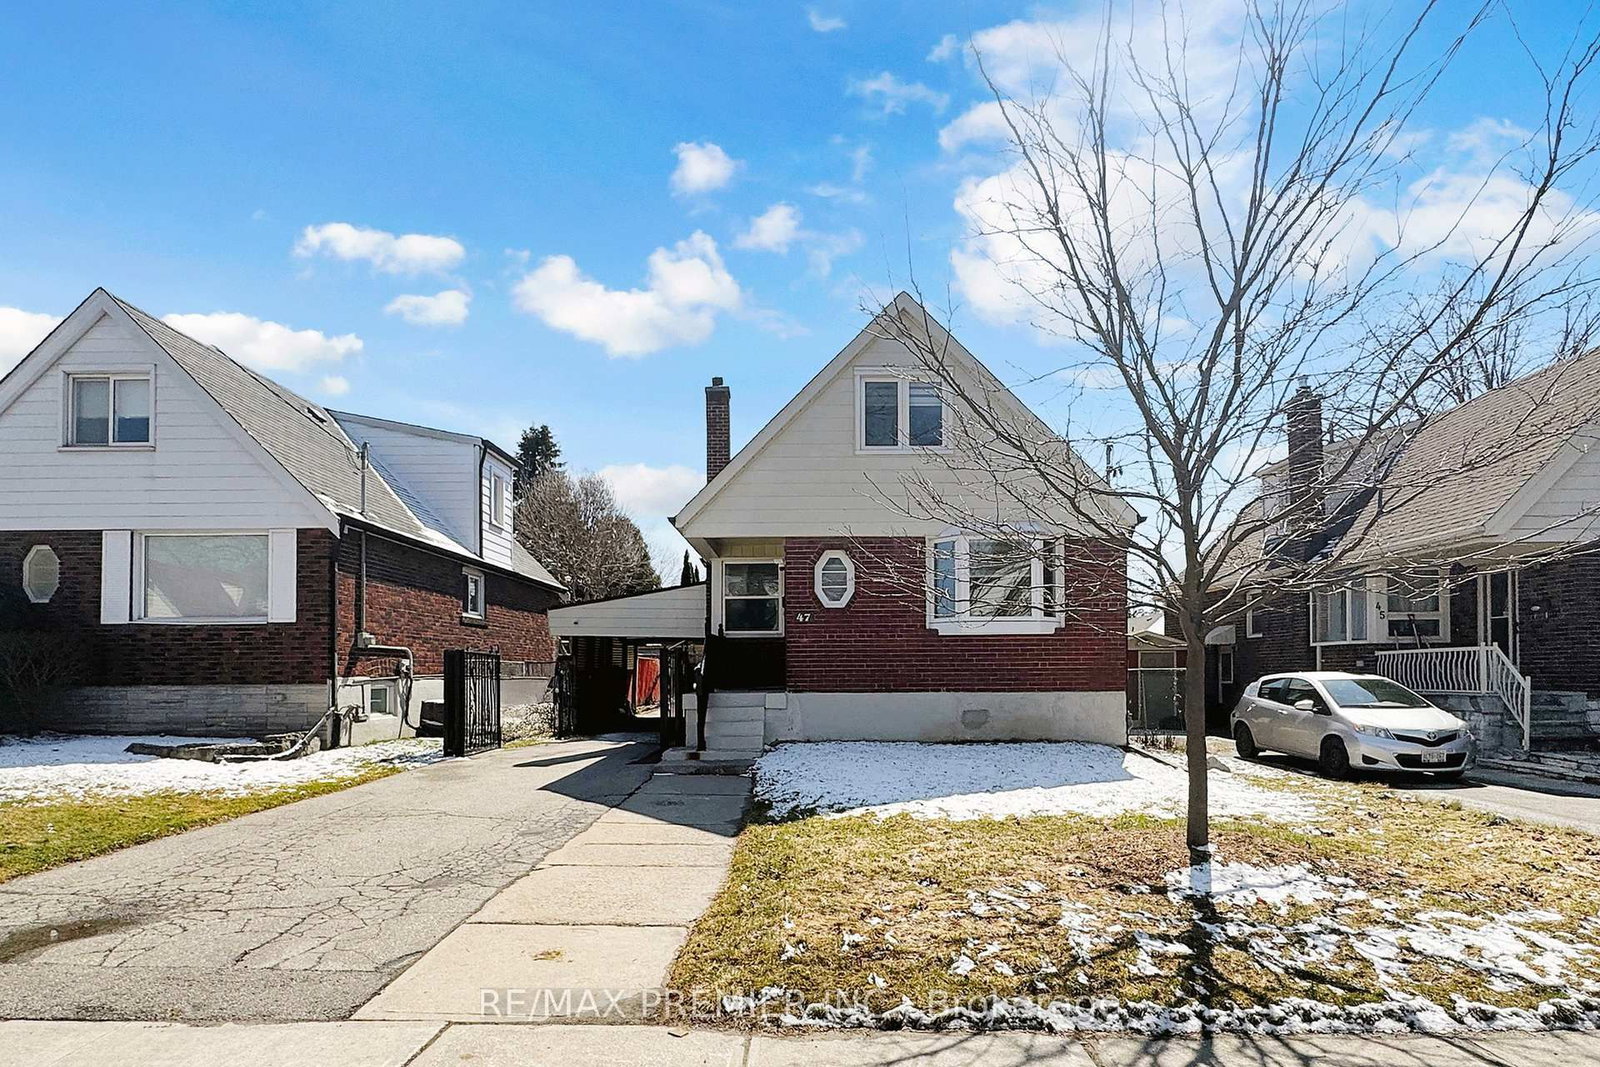
Your next home in Clairlea - a wonderful, quiet and friendly community on a coveted street! This newly renovated detached home on a massive 45 x 125 ft lot is sure to be perfect for you and your family. 2026 updates include new window coverings, back stone patio, patio cover with skylights, additional parking. This home is bright and new while still feeling like home - 3 sizeable bedrooms with closets, and a newly designed modern bathroom complete with a deep tub and stylish finishes. The home has been thoughtfully updated throughout with brand new stainless steel appliances, new flooring, hardware, contemporary lighting, doors, and fresh paint, offering a clean and modern aesthetic. Additional storage space in the upper bedrooms. The modern kitchen is a standout feature boasting white cabinetry, crisp white subway tile backsplash, full pantry, bright windows overlooking the yard, ideal for cooking and entertaining. Spacious living room and separate dining room overlook the front yard. Central A/C and heating, plus a private driveway with 2 car parking for tenant. The expansive backyard includes a large shed for the tenants exclusive use. Located on a quiet tree-lined street, this home is ideal for families seeking a peaceful, community-oriented setting. The area is known for its schools including Clairlea PS, nearby parks like Jim McPherson Park, and close proximity to popular destinations such as Golden Mile, Scarborough Bluffs, and beloved local landmarks like the Cookie Factory. Superb access to public transit, with nearby bus routes on Victoria Park, Pharmacy Avenue, and St. Clair Avenue East, a fifteen-minute walk to Eglinton Ave streetcars, and short drives to Victoria Park Station, Scarborough GO Station, Danforth GO Station, the Don Valley Parkway, and Highway 401. This is a rare opportunity to lease a turnkey home in one of Toronto's most connected and welcoming communities. Book your private showing today - It won't last long! Pet friendly.

Listed by REAL BROKER ONTARIO LTD.

  • MLS #

    E13598502

  • Sq. Ft

    1100-1500

  • Sq. Ft. Source

    MLS

  • Lot Irregularities

    n/a

  • Year Built

    Available Upon Request

  • Pool

    None

  • Drive

    Private

  • Garage

    None

  • Total Parking

    2

  • Family Room

    Y

  • Den

    Y

  • Exterior

    Brick

  • Fireplace

    N

  • Roof

    Asphalt Shingle

  • Foundation

    Unknown

  • Elevator

    n/a

  • Water View

    n/a

  • Laundry Level

    Lower

  • Heat

    Forced Air

  • A/C

    Central Air

  • Water

    Municipal

  • Water Supply

    n/a

  • Sewers

    Sewers

  • Central Vac

    N

  • Living

    5.18 x 3.0 ft Main level

    Large Window, Closet

  • Dining

    2.83 x 3.41 ft Main level

    Large Window

  • Kitchen

    2.9 x 3.64 ft Main level

    Modern Kitchen, Stainless Steel Appl, W/O To Yard

  • Primary

    2.99 x 3.64 ft Main level

    Window, Closet

  • Foyer

    0.0 x 0.0 ft Main level

  • 2nd Br

    3.13 x 3.62 ft 2nd level

    Window, Closet, Vaulted Ceiling

  • 3rd Br

    3.06 x 3.62 ft 2nd level

    Window, Closet, Vaulted Ceiling

  • MLS #

    E13598502

  • Sq. Ft

    1100-1500

  • Sq. Ft. Source

    MLS

  • Lot Irregularities

    n/a

  • Year Built

    Available Upon Request

  • Pool

    None

  • Drive

    Private

  • Garage

    None

  • Total Parking

    2

  • Family Room

    Y

  • Den

    Y

  • Exterior

    Brick

  • Fireplace

    N

  • Roof

    Asphalt Shingle

  • Foundation

    Unknown

  • Elevator

    n/a

  • Water View

    n/a

  • Laundry Level

    Lower

  • Heat

    Forced Air

  • A/C

    Central Air

  • Water

    Municipal

  • Water Supply

    n/a

  • Sewers

    Sewers

  • Central Vac

    N

  • Living

    5.18 x 3.0 ft Main level

    Large Window, Closet

  • Dining

    2.83 x 3.41 ft Main level

    Large Window

  • Kitchen

    2.9 x 3.64 ft Main level

    Modern Kitchen, Stainless Steel Appl, W/O To Yard

  • Primary

    2.99 x 3.64 ft Main level

    Window, Closet

  • Foyer

    0.0 x 0.0 ft Main level

  • 2nd Br

    3.13 x 3.62 ft 2nd level

    Window, Closet, Vaulted Ceiling

  • 3rd Br

    3.06 x 3.62 ft 2nd level

    Window, Closet, Vaulted Ceiling

Thinking of Selling?

Find Out Your Home’s Value in Today’s Market!

No Email or Signup is required to view your home estimate.

estimate your home value

Contact Manoj Kukreja

Sales Representative,
Century 21 People’s Choice Realty Inc.,
Brokerage
(647) 576 - 2100

Manoj profile avatar

Property History

Property history for 40 Stamford Square, Toronto

This property has been sold 3 times before. Create your free account to explore sold prices, detailed property history, and more insider data.

Sign In / Register

Thinking of Selling?

Find Out Your Home’s Value in Today’s Market!

No Email or Signup is required to view your home estimate.

estimate your home value

Contact Manoj Kukreja

Sales Representative, Century 21 People’s Choice Realty Inc., Brokerage
(647) 576 - 2100

Manoj profile avatar

Recent Sold Listings in Clairlea-Birchmount, Toronto

Popular Cities